












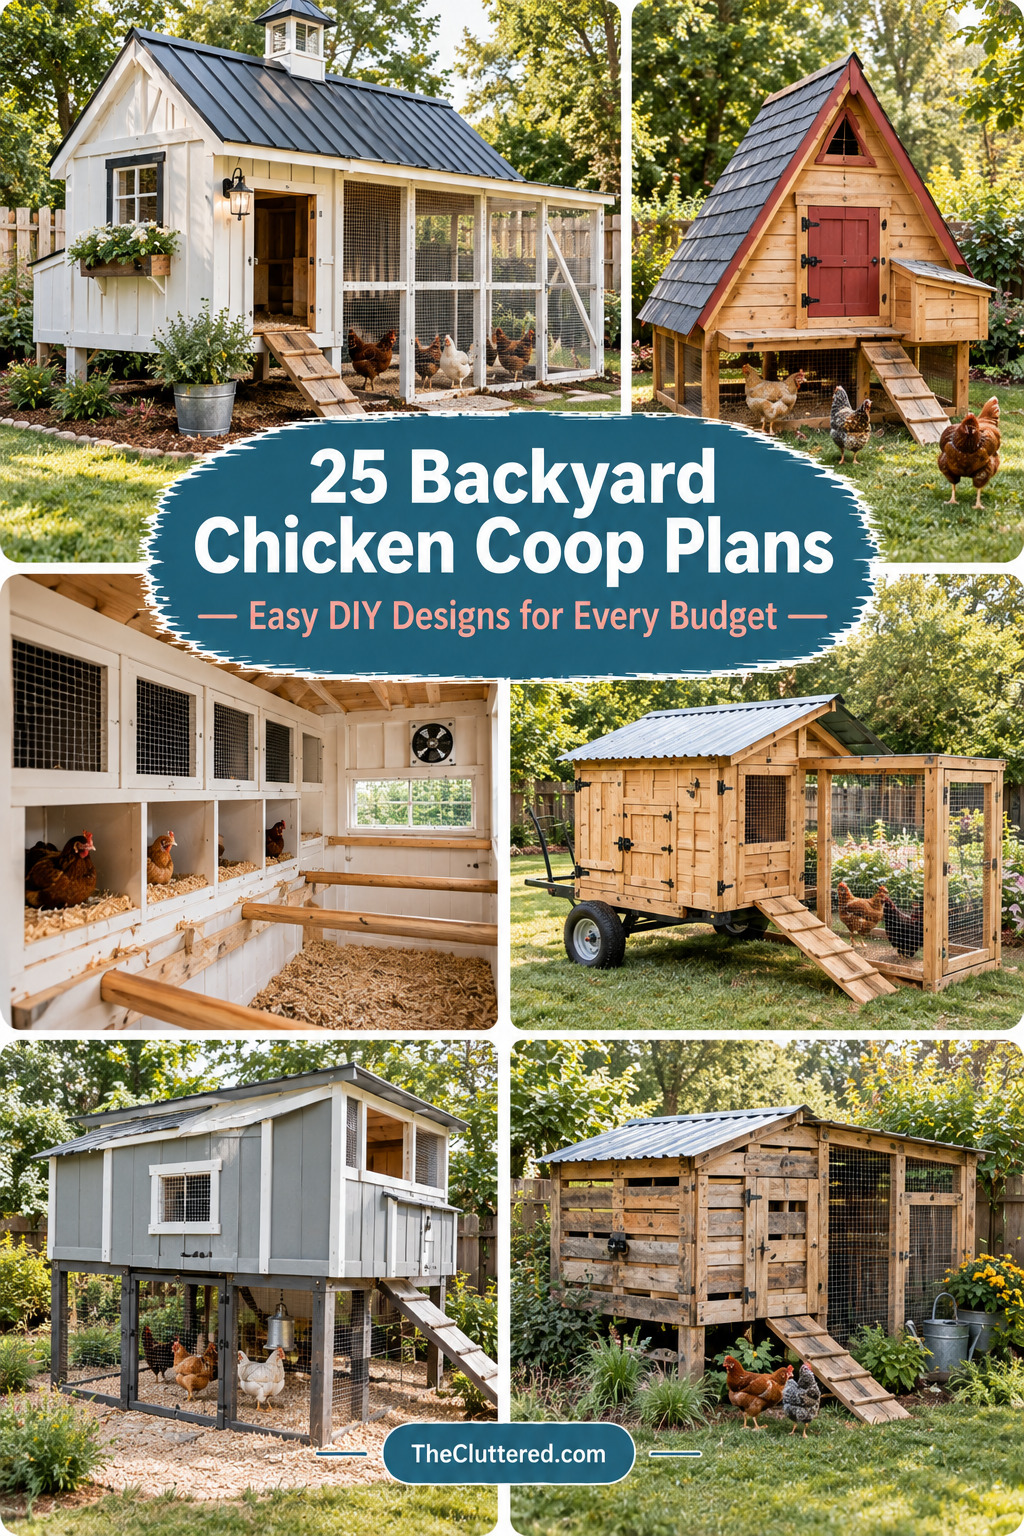


Planning to raise backyard chickens but not sure where to start? The right chicken coop design can make all the difference between a daily chore and a joyful homesteading experience. Whether you’re working with a small urban backyard or have acres to spare, finding the perfect coop plan doesn’t have to break the bank or require advanced carpentry skills.
This comprehensive guide walks you through 25 practical backyard chicken coop plans that real people have successfully built—from simple 4-chicken starter coops to spacious walk-in designs that make egg collection a breeze. You’ll discover free plans, budget-friendly options under $200, and creative designs using pallets and recycled materials that prove you don’t need a huge investment to give your flock a safe, comfortable home.
🐔 Quick Start: Find Your Perfect Coop
For absolute beginners: Start with a simple 4-6 chicken coop with basic features like nesting boxes, roosting bars, and an attached run.
On a tight budget? Look for pallet coop plans or shed conversion ideas that repurpose materials you may already have.
Need easy maintenance? Choose walk-in designs with elevated nesting boxes and removable droppings trays.
Small space? Portable or A-frame coops maximize limited backyard real estate while keeping chickens happy.
Essential Features Every Chicken Coop Needs
Before diving into specific plans, understanding the core components of a functional chicken coop will help you evaluate which design fits your needs. Every quality coop should include proper ventilation to prevent respiratory issues, predator-proof hardware cloth (not chicken wire), adequate space (3-4 square feet per chicken inside the coop, 8-10 square feet in the run), easy-access nesting boxes (one box per 3-4 hens), and roosting bars positioned higher than nesting areas.
Beyond these basics, consider your climate—winter climates need insulated coops with draft-free ventilation, while hot summers require maximum airflow and shade. Think about your daily routine too: will you appreciate walk-in access for easy cleaning, or does a compact design better suit your lifestyle? The best coop plan is the one you’ll actually build and maintain consistently.
Choosing the Right Size for Your Flock
One of the most common mistakes new chicken keepers make is building too small. While it’s tempting to start with just a few hens, chickens are social creatures and most people quickly expand their flock. A coop designed for 4 chickens should actually accommodate 6 comfortably, and if you’re planning for 6, consider building for 8-10.
| Flock Size | Minimum Coop Size | Recommended Run Size | Best For |
|---|---|---|---|
| 4 chickens | 4′ x 4′ (16 sq ft) | 4′ x 8′ (32 sq ft) | Urban backyards, beginners |
| 6 chickens | 6′ x 4′ (24 sq ft) | 6′ x 10′ (60 sq ft) | Small families, suburban yards |
| 10 chickens | 8′ x 6′ (48 sq ft) | 10′ x 12′ (120 sq ft) | Egg-sharing households |
| 15-20 chickens | 10′ x 8′ (80 sq ft) | 12′ x 20′ (240 sq ft) | Large families, small farms |
Budget-Friendly Building Strategies
Building a chicken coop doesn’t require a massive investment. Many successful coops cost under $200 when you use reclaimed materials, shop sales for lumber, and choose simple designs. Pallets can provide free or nearly-free framing material, though ensure they’re heat-treated (marked HT) rather than chemically treated. Craigslist and Facebook Marketplace often have free or cheap lumber from deconstructed decks, sheds, or fencing.
Consider starting with a basic structure and adding features over time. Your chickens won’t mind if the automatic door comes later, and you can upgrade from basic hardware cloth to more sophisticated predator protection as your budget allows. The key is building a solid, weatherproof shell first—everything else is secondary.
Popular Coop Styles Explained
Walk-In Coops
Walk-in coops (typically 6′ x 6′ or larger) allow you to enter and stand upright, making cleaning, egg collection, and flock health checks infinitely easier. These designs work best for flocks of 8+ chickens and require more materials and space, but the convenience factor is unmatched. Many homesteaders say they’d never go back to small coops after experiencing walk-in convenience.
A-Frame Coops
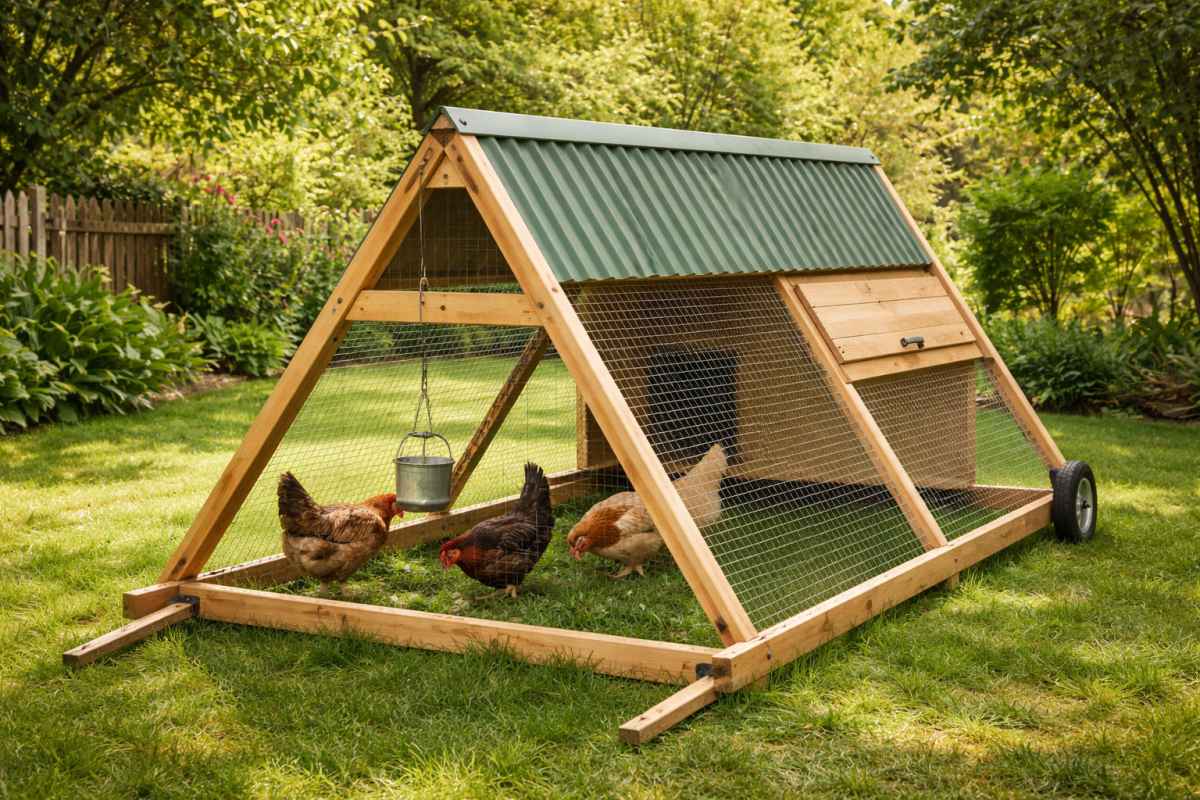
The triangular A-frame design is compact, stable, and relatively simple to build. These work well for 4-6 chickens and often include a movable base for rotational grazing. The slanted roof sheds rain and snow effectively, though interior space is limited by the angled walls.
Portable Chicken Tractors
Mobile coops on wheels let you rotate chickens across your yard, providing fresh grass and insects while naturally fertilizing different areas. These typically house 4-8 chickens and require sturdy wheels or skids. They’re perfect for small yards without permanent run space and eliminate the need for frequent deep cleaning.
Shed Conversions
Repurposing an old garden shed is one of the fastest, most affordable paths to a functional coop. Add ventilation, nesting boxes, roosts, and predator-proofing to an existing structure, and you’ve saved significant time and money. This approach works especially well if you already have a shed that’s no longer serving its original purpose.
Climate Considerations
Your location dramatically impacts coop design priorities. Cold climate builders need to focus on insulation, draft-free ventilation (fresh air without direct wind on roosting birds), and preventing waterer freezing. Hot climate coops prioritize maximum ventilation, shade, and airflow—solid walls on the north side with hardware cloth on other sides works well.
Wet climates require excellent drainage, raised floors or deep litter systems, and waterproof roofing with good overhangs. Dry climates can get away with simpler construction but still need protection from afternoon sun and adequate ventilation to prevent ammonia buildup.
Predator Protection: Non-Negotiable Details
Raccoons, foxes, hawks, and even neighborhood dogs pose real threats to backyard flocks. Use 1/4″ or 1/2″ hardware cloth (not chicken wire, which predators can rip through) on all openings including windows and ventilation. Bury hardware cloth 12″ outward from the coop base or lay it flat around the perimeter to prevent digging predators.
Install predator-proof latches (raccoons can open simple hooks) on all doors and nesting box access points. Secure the coop completely at night with automatic or manual closing doors. Remember: if a predator can fit its head through an opening, it can get its body through eventually.
Material Lists & Cost-Saving Tips
Most basic coops for 6 chickens require approximately: 15-20 sheets of plywood (various thicknesses), 2×4 lumber for framing (quantity varies by design), hardware cloth (25-50 linear feet depending on ventilation needs), exterior-grade screws and nails, hinges and latches for doors, roofing material (metal, asphalt shingles, or corrugated plastic), and paint or sealant for weatherproofing.
Save money by buying lumber during off-season sales, using reclaimed materials for non-structural elements, choosing simple designs with minimal cuts, sharing bulk material purchases with neighbors, and building during dry weather to avoid material waste from weather damage.
Step-by-Step Building Process
While each plan has specific instructions, most coop builds follow this general sequence: prepare a level foundation (concrete blocks, gravel, or skids work well), frame the floor and walls according to your plan, install roofing with adequate overhang, add ventilation near the top of walls (not at bird level to avoid drafts), install hardware cloth on all openings, build and hang doors with secure latches, construct interior roosting bars (2×4 with wide side up, 12-18″ per bird), add nesting boxes (12″ x 12″ x 12″, one per 3-4 hens), apply weatherproofing (paint, stain, or sealant), and finally add bedding and introduce your flock.
Common Beginner Mistakes to Avoid
Don’t skip ventilation because you’re worried about cold—moisture and ammonia buildup kill more chickens than cold weather. Don’t use chicken wire as your primary predator protection. Don’t place roosts directly above nesting boxes (you’ll get dirty eggs). Don’t forget easy human access for cleaning and egg collection. Don’t build so low to the ground that cleaning underneath becomes impossible. Don’t underestimate how much space chickens need—overcrowding causes stress, disease, and behavioral problems.
Maintenance & Long-Term Care
A well-built coop with proper materials should last 10-20 years with basic maintenance. Inspect hardware cloth regularly for rust or damage, reapply sealant or paint every 2-3 years, replace bedding weekly (or use deep litter method), clean nesting boxes monthly, and check for predator damage after any suspicious activity. Good ventilation and dry conditions prevent most rot and extend coop life significantly.
FAQ
How much does it cost to build a chicken coop?
A basic DIY chicken coop for 4-6 chickens typically costs $150-$500 depending on materials and size. Using reclaimed materials like pallets can reduce costs to under $200, while premium materials and larger walk-in designs may run $800-$2,000. The key is planning carefully and buying materials strategically.
Do I need a permit to build a chicken coop?
Permit requirements vary by location. Many areas allow small coops (under 100-200 square feet) without permits, but always check your local zoning laws and HOA rules before building. Some municipalities require permits for structures over a certain size or have specific setback requirements from property lines.
Can I build a chicken coop by myself?
Absolutely! Many beginner-friendly plans are designed for solo builders with basic carpentry skills. Start with a simple design, use pre-cut lumber when possible, and don’t hesitate to ask for help with heavy lifting or roof installation. YouTube tutorials and detailed plans with photos make solo building very achievable.
How long does it take to build a chicken coop?
A simple 4-6 chicken coop typically takes 2-4 weekends for a beginner, or 2-3 full days for someone with experience. More complex walk-in designs or coops with custom features may take 1-2 weeks of weekend work. Having all materials ready and working in good weather speeds the process significantly.
What’s the easiest chicken coop to build?
A-frame coops and simple rectangular designs with slanted roofs are generally the easiest for beginners. Look for plans labeled “beginner-friendly” that use standard lumber sizes (2x4s, 4×8 plywood sheets) and minimize complex cuts. Shed conversions are also relatively simple since the basic structure already exists.
Ready to see these concepts in action? Browse the 25 backyard chicken coop plans below for visual inspiration, detailed designs, and real-world examples that will help you choose and build the perfect home for your flock. Each design includes unique features, material considerations, and practical tips from experienced chicken keepers.
Comprehensive DIY Plans for a Custom Wooden Chicken Coop

Source: The Inspired Workshop
This highly saved design showcases a beautiful white wooden chicken coop situated in a rural backyard setting. The structure features a custom coop and shed combination, offering both functional poultry housing and valuable storage space. The clean lines and classic white finish give it a polished, barn-style appearance that elevates the overall aesthetic of the property.
The appeal of this design lies in its comprehensive planning. With over 40,000 saves, it clearly resonates with builders looking for a reliable, well-documented project. The two-story layout maximizes vertical space, providing ample room for roosting and nesting while keeping the footprint manageable for average-sized yards.
You can adapt this plan by adjusting the dimensions to fit your specific flock size or local zoning restrictions. Consider adding a screened-in run extension for safe outdoor foraging, or customize the exterior paint color to match your home’s existing trim and architectural style.
Viral DIY A-Frame Chicken Coop with Attached Run and Nesting Box

Source: Facebook
This eye-catching A-frame chicken coop has gone viral for good reason. The triangular design is both structurally sound and visually striking, painted in a cheerful blue with crisp white trim. It features an attached wire run for daytime foraging and an external nesting box that allows for easy egg collection without entering the main coop area.
The compact footprint makes this ideal for smaller backyards, while the efficient layout comfortably houses 6-8 chickens. The external nesting box access is a game-changer for daily chores, and the attached run provides secure outdoor space without requiring a separate fenced area, proving that practical housing doesn’t have to sacrifice aesthetics.
Customize this design by choosing colors that complement your home’s exterior. You can also adjust the A-frame angle for your specific climate—steeper pitches are better for heavy snow areas—or add heavy-duty wheels to the base to transform it into a portable chicken tractor for rotational grazing.
Cedar Shake Chicken Coop on Legs – Rustic Elegance

Source: Backyard Chickens
This stunning cedar shake chicken coop demonstrates how natural materials create both beauty and durability. Elevated on sturdy wooden legs, the design protects chickens from ground moisture and predators while making cleaning underneath remarkably simple. The natural cedar weathers to a gorgeous silver-gray over time, though you can stain or seal it to maintain the warm honey tone.
Cedar’s natural resistance to rot and insects makes it an excellent choice for outdoor structures, though it does cost more than pressure-treated lumber. The elevated design eliminates the need for a separate run floor since chickens can forage safely in the shaded area underneath. This particular build was designed for novice builders, proving that beautiful results don’t require advanced carpentry skills.
Adapt this design by using more affordable siding if cedar exceeds your budget, such as T1-11 plywood. You can also add a ramp with integrated roosting bars for easy chicken access, or incorporate a covered run extension to provide all-weather protection for your flock.
Simple 12-Chicken Coop – Budget-Friendly Build

Source: Facebook
This straightforward chicken coop proves you don’t need elaborate designs or expensive materials to provide excellent housing for your flock. Built to comfortably house 12 chickens, the simple rectangular design maximizes interior space while keeping construction costs low. The natural wood finish and clean lines create an attractive addition to any backyard without breaking the bank.
The design prioritizes essential features: adequate ventilation, predator-proofing, easy access for cleaning and egg collection, and sufficient roosting and nesting space. By avoiding unnecessary decorative elements and complex angles, this coop keeps material costs down while delivering everything your chickens need to stay healthy and productive.
Make this design your own by adding paint or stain for weather protection and visual appeal. You can also install an automatic door opener for ultimate convenience, or attach a custom run sized specifically for your available yard space. The simple framework is easy to modify for different flock sizes.
Easy DIY Chicken Coop – Perfect for Beginners

Source: Morning Chores
This beginner-friendly chicken coop design removes the intimidation factor from DIY poultry housing. With straightforward construction techniques and minimal specialized tools required, even first-time builders can create a professional-looking, functional coop. The design emphasizes practicality over complexity, making it an ideal starting point for new chicken keepers.
The plans include clear measurements, a complete materials list, and step-by-step instructions that assume no prior carpentry experience. Key features include proper ventilation, secure predator protection, adequate space for a small flock, and easy access points for daily maintenance. The modest size keeps material costs reasonable.
Scale this design up or down based on your flock size, or add personal touches like decorative trim or your favorite paint colors. Once you’re comfortable with the basics, you can easily incorporate upgrades like solar lighting or automatic waterers. This foundation design teaches essential coop-building skills.
20 Free DIY Chicken Coop Plans Collection

Source: DIY & Crafts
This comprehensive collection brings together 20 different chicken coop designs, all available as free plans that you can build in a weekend or two. The variety ensures there’s something for every skill level, budget, and flock size—from simple 4-chicken coops perfect for urban backyards to larger designs suitable for serious homesteaders.
Each plan includes detailed instructions, materials lists, and diagrams to guide your build. The collection features various styles including A-frames, traditional rectangular coops, portable designs, and walk-in models. Having multiple options in one place makes it easy to compare features and find the design that best matches your specific needs.
Use this collection to identify which features matter most to you—whether that’s portability, ease of cleaning, aesthetic appeal, or maximum capacity. Many builders find inspiration by combining elements from different plans to create a custom design that perfectly suits their unique situation and available materials.
Smart Chicken Coop Interior Layout for Healthier Flocks

Source: Simple Living Country Gal
The interior layout of your chicken coop matters just as much as the exterior design. This smart layout guide shows you how to arrange nesting boxes, roosting bars, feeders, and waterers in a way that promotes flock health while making your daily chores easier. Proper spacing and strategic placement prevent bullying, reduce stress, and keep eggs cleaner.
Key principles include positioning roosts higher than nesting boxes, as chickens naturally seek the highest perch. Place feeders and waterers away from roosting areas to prevent contamination, ensure adequate ventilation without creating drafts at bird level, and provide easy human access to all areas for cleaning and maintenance.
Apply these layout principles to any coop design, whether you’re building from scratch or renovating an existing structure. Good interior design prevents common problems like egg eating, feather picking, and respiratory issues while making your daily routine more efficient and enjoyable for both you and your birds.
28 Functional & Stylish Coop Blueprints for Any Backyard

Source: Crafty Sphere
This curated collection of 28 chicken coop blueprints proves that functional doesn’t have to mean boring. Each design balances practical chicken-keeping needs with aesthetic appeal, creating structures that enhance rather than detract from your backyard’s appearance. The variety includes options for different flock sizes, skill levels, and architectural preferences.
From compact urban coops that maximize limited space to sprawling farm-style designs with room to grow, these blueprints cover the full spectrum of backyard chicken housing. Many feature clever details like hidden nesting boxes, decorative trim that matches home architecture, and creative use of materials that elevate the basic coop into a backyard showcase.
Use this collection to identify design elements that resonate with your style—whether that’s modern minimalism, rustic charm, or traditional farmhouse aesthetics. The blueprints provide enough detail for confident building while allowing room for personal customization and creative interpretation based on your available tools.
Chicken Coop Size Guide by Flock Size for Happy Hens

Source: Pinterest
One of the most critical decisions when planning your chicken coop is getting the size right. This comprehensive size guide takes the guesswork out of planning by providing specific dimension recommendations based on your flock size. The guide covers interior coop space, nesting box quantities, roosting bar length, and outdoor run requirements.
For example, a flock of 6 chickens needs a minimum of 18-24 square feet inside the coop plus 48-60 square feet of run space. The guide also addresses how to calculate nesting box needs (typically one box per 3-4 hens) and proper roosting bar allocation (8-12 inches per chicken) to prevent overcrowding and stress.
Use this guide as a planning tool before selecting or designing your coop. Remember that bigger is almost always better—chickens rarely suffer from having too much space, but overcrowding leads to stress, disease, and behavioral problems. Always plan for future flock expansion if you think you might add more chickens later.
DIY Chicken Coop Plans for 4 Chickens – Compact Design

Source: Construct101
This compact chicken coop design is ideal for urban and suburban backyards where space is at a premium. Sized perfectly for 4 chickens, the plan maximizes functionality within a minimal footprint, making it an excellent choice for first-time chicken keepers or those with limited yard space.
Despite its smaller size, this coop includes all essential features: adequate ventilation, predator-proof construction, easy-access nesting boxes, proper roosting space, and a secure run area. The straightforward design uses standard lumber dimensions and basic construction techniques, keeping both material costs and build complexity low.
Adapt this design by adding vertical space if your local zoning allows, incorporating a covered run extension for bad weather protection, or building multiple units if you decide to expand your flock. The compact size makes it easy to relocate if needed, and the simple construction provides a great learning project.
How to Build a DIY Chicken Coop with Upcycled Materials

Source: Rootsy
This resourceful guide shows how to build a functional chicken coop using reclaimed and upcycled materials, significantly reducing the overall cost of raising backyard chickens. The visual demonstrates how pallets, old doors, and salvaged wood can be transformed into a sturdy, attractive housing solution for your flock.
The appeal of this approach is twofold: it’s highly budget-friendly and environmentally sustainable. By repurposing materials that might otherwise end up in a landfill, you create a unique, one-of-a-kind coop while keeping your initial investment minimal. The guide provides practical tips on assessing the safety and structural integrity of salvaged wood.
Adapt this concept by scouring local construction sites, Craigslist, or Facebook Marketplace for free or cheap building materials. Always ensure that reclaimed wood is heat-treated (marked HT) rather than chemically treated, and reinforce any questionable structural elements with new lumber for long-term durability and predator safety.
Raised Walk-In Chicken Coop Ideas and Blueprints

Source: Facebook
This raised walk-in chicken coop design offers the ultimate combination of space and convenience. Elevated off the ground, the structure provides excellent protection from ground-dwelling predators and moisture, while the walk-in height allows you to stand comfortably inside for easy cleaning, feeding, and egg collection.
The architectural drawing highlights key structural elements, including roof pitch for water runoff, framing details for stability, and strategic placement of ventilation openings. This level of detail is invaluable for builders who want to understand the engineering behind a safe, long-lasting coop before making their first cut.
You can adapt these blueprints by adjusting the overall dimensions to fit your specific yard layout. Consider adding a hinged roof section for effortless deep cleaning, or incorporate a covered run extension that matches the main coop’s elevation to provide your flock with safe, shaded outdoor space year-round.
Dreamy Chicken Coop Plans That Double as a She Shed

Source: Fern & Feral
This charming chicken coop and she shed combination turns a functional necessity into a Pinterest-worthy backyard escape. Featuring rustic wood details, warm lighting, and a beautiful garden setting, this DIY build is perfect for homesteaders or anyone wanting a stylish, multi-purpose outdoor structure.
The appeal lies in its dual functionality. One side provides a safe, comfortable home for your feathered friends, while the other offers a cozy retreat for gardening, crafting, or enjoying a quiet morning coffee. This maximizes your backyard’s utility without requiring two separate, space-consuming structures.
Adapt this design by clearly separating the human and poultry spaces with solid, insulated walls to maintain comfort and hygiene. Add charming details like flower boxes, a small porch, or vintage hardware to enhance the cottage-core aesthetic, ensuring the structure complements your home’s overall landscape design.
27 Stunning DIY Chicken Coop Plans for Your Backyard

Source: Chicken Scratch The Foundry
This extensive collection of 27 stunning DIY chicken coop blueprints is designed to revolutionize your chicken-keeping experience. Whether you’re a seasoned farmer looking to upgrade or a complete beginner starting your first flock, these plans offer a wide range of styles, sizes, and complexity levels to suit your needs.
The variety ensures you can find a design that matches your specific constraints, from tight urban spaces to sprawling rural properties. Each blueprint is crafted to make the building process straightforward, with clear instructions that eliminate guesswork and help you avoid common construction pitfalls.
Use this collection to compare different framing techniques, roofing options, and ventilation strategies. You can mix and match elements from various plans to create a custom hybrid design that perfectly addresses your flock’s needs, your budget, and your personal aesthetic preferences.
14 Chicken Coop Plans Perfect for Big or Small Homesteads

Source: Bob Vila
This curated selection of 14 chicken coop plans is specifically tailored to accommodate homesteads of any size. From compact, space-saving designs ideal for suburban backyards to expansive, multi-level structures suited for rural properties, this collection ensures every builder can find a viable option.
The strength of this resource is its focus on adaptability and proven construction methods. Each plan has been vetted for functionality, ensuring that regardless of the size, the coop will provide adequate ventilation, predator protection, and ease of maintenance for the keeper.
Adapt these plans by scaling the dimensions proportionally to fit your available space. If you have a small yard, focus on the vertical designs that maximize roosting and nesting space without expanding the footprint. For larger properties, consider adding extended runs or multiple connected coops for flock separation.
Large Chicken Coop Plans with Run – Walk-In DIY Build

Source: Etsy
This comprehensive plan set details how to build a large, walk-in backyard chicken coop with an attached run. Designed for durability and comfort, this layout is perfect for keeping larger flocks safe, happy, and productive while making daily maintenance straightforward for the owner.
The plans emphasize practical daily use for backyard farmers, including easy access points for cleaning and egg collection, proper airflow and ventilation to prevent moisture buildup, and robust predator protection measures. The attached run provides a secure outdoor space, eliminating the need for free-ranging in unsafe areas.
You can customize this large design by adjusting the run’s length to fit your yard’s dimensions or by adding specialized features like automatic door openers, insulated walls for extreme climates, or specialized nesting box configurations to accommodate different chicken breeds.
Modern Black Chicken Coop Plans – 20x5ft DIY Poultry House

Source: Etsy
This sleek, modern black chicken coop plan offers a contemporary twist on traditional poultry housing. The 20x5ft dimensions provide a long, efficient layout that is ideal for narrow side yards or along fence lines, maximizing space without overwhelming the landscape.
The modern aesthetic, characterized by clean lines and a bold black finish, appeals to homeowners who want their functional structures to complement contemporary or minimalist home designs. Despite its stylish appearance, the plan prioritizes practical features like adequate ventilation, easy-clean surfaces, and secure locking mechanisms.
Adapt this design by choosing high-quality, UV-resistant black paint or stain to prevent fading and wood degradation. You can also integrate modern amenities like solar-powered LED lighting for evening egg checks or an automated watering system to reduce daily maintenance chores.
DIY Chicken Coop Plans: 4×6 Main Coop with 6×10 Run

Source: Pinterest
This specific, well-proportioned plan details a 4×6 main coop paired with a 6×10 attached run, designed to comfortably house up to 12 chickens. The clear division between the enclosed sleeping area and the outdoor foraging space ensures your flock has a safe, dedicated environment for both rest and activity.
The appeal of this layout is its efficient use of standard lumber sizes, which minimizes waste and keeps costs down. The 6×10 run provides ample space for the chickens to exhibit natural behaviors like scratching and dust bathing, while the 4×6 coop offers a cozy, secure retreat from the elements and predators.
You can easily adapt this plan by extending the run’s length if you have the space, or by adding a covered roof over a portion of the run to provide shade and rain protection. The modular nature of this design also makes it relatively simple to expand in the future if your flock grows.
Shed Chicken Coop Conversion Ideas That Actually Work
Source: Middle Kingdom Rescue
Converting an old garden shed into a chicken coop is one of the most affordable and time-saving ways to provide housing for your flock. This guide walks you through the essential steps of a shed-to-coop conversion, focusing on critical modifications like interior layout, nesting box placement, and ventilation upgrades.
The primary advantage of this approach is that the basic structure—walls, roof, and floor—is already in place, saving you weeks of framing and roofing work. The guide emphasizes the importance of adding proper ventilation near the roofline and installing hardware cloth over any existing windows or gaps to ensure predator safety.
Adapt this project by assessing your shed’s current condition. You may need to replace rotted floorboards, add a ramp for chicken access, or build an external run if the shed is not located in a fenced area. This conversion is highly customizable, allowing you to paint and decorate the exterior to match your backyard aesthetic.
Garden Quick Tip: Raised Nesting Area for Peaceful Coops

Source: Pinterest
This visual highlights the importance of a raised, quiet nesting area within a chicken coop. Providing a dedicated, elevated space for hens to lay their eggs not only keeps the eggs cleaner but also reduces stress for the birds, contributing to a more peaceful and harmonious backyard environment.
The appeal of this design choice is rooted in chicken psychology. Hens prefer to nest in dark, quiet, and secure locations. By raising the nesting boxes and separating them slightly from the main activity area, you encourage natural laying behaviors and make egg collection much more convenient for you, without disturbing the flock.
Adapt this tip by ensuring your raised nesting boxes are lined with soft, clean bedding like pine shavings or straw. Add a sloped roof to the top of the boxes to prevent chickens from roosting on them and soiling the nesting area, and ensure they are positioned in the darkest, most draft-free part of the coop.
10 Free 8×8 Chicken Coop Plans You Can DIY This Weekend

Source: Chicken Scratch The Foundry
An 8×8 chicken coop offers a generous 64 square feet of interior space, making it an ideal size for medium to large flocks of 10-15 chickens. This collection of 10 free plans provides a variety of layouts and styles, all designed to be achievable within a single weekend for those with basic DIY skills.
The appeal of the 8×8 footprint is its balance of space and manageability. It’s large enough to allow for comfortable movement, multiple roosting bars, and several nesting boxes, yet small enough to keep material costs reasonable and construction straightforward. Many of these plans also include integrated run designs.
Adapt these 8×8 plans by choosing a design that matches your skill level. If you’re a beginner, opt for a simple gable roof design. If you have more experience, you might choose a plan with a monitor roof for enhanced ventilation or one that includes a built-in storage area for feed and supplies.
19 DIY Movable Chicken Coop Plans for Rotational Grazing

Source: Homestead Gardener
Movable chicken coops, often called chicken tractors, are an excellent solution for small chicken keepers with limited space. This collection of 19 DIY plans showcases various designs equipped with wheels or skids, allowing you to easily move the coop to fresh patches of grass.
The primary benefit of a movable coop is the health of both your flock and your lawn. Chickens get continuous access to fresh forage, insects, and sunlight, which improves their diet and overall health. Simultaneously, they naturally fertilize and till the soil, improving your yard without the need for chemical fertilizers.
Adapt these plans by ensuring the wheels are heavy-duty enough to handle the weight of the coop, especially when wet. Consider adding a handle or tow bar for easier maneuvering, and design the bottom frame to be open or easily accessible so the chickens can scratch the ground directly beneath them.
DIY 6×12 Chicken Coop with Run Plans – PDF Download

Source: MyOutdoorPlans
This detailed PDF plan set guides you through building a sturdy 6×12 chicken coop complete with an attached run. The 72 square feet of combined space is ideal for a medium-sized flock of 6-8 chickens, providing ample room for both indoor roosting and outdoor foraging.
The value of this resource lies in its step-by-step instructions and comprehensive material lists. The plans break down the construction process into manageable stages, from building the floor frame to installing the roof and hardware cloth, making it accessible for DIY builders with moderate experience.
Adapt this design by customizing the run’s fencing to match your local predator pressures—using smaller gauge hardware cloth if foxes or raccoons are a concern. You can also add a hinged roof section to the run for easy access when cleaning or when you need to catch a specific chicken for health checks.
Easy DIY Chicken Coop Ideas Using Pallets

Source: Pinterest
Using wooden pallets to build a chicken coop is one of the most popular budget-friendly DIY projects for backyard farmers. This visual demonstrates how standard shipping pallets can be disassembled or used whole to create the walls, floor, and roof framing of a functional, rustic chicken house.
The appeal of pallet coops is their extreme affordability and the minimal woodworking skills required. Since the panels are pre-assembled, you save significant time on measuring and cutting. This makes it an ideal weekend project for beginners who want to provide safe housing for their flock without a large financial investment.
Adapt this idea by carefully selecting your pallets. Always look for the “HT” (Heat Treated) stamp to ensure the wood is safe for animals, and avoid any pallets that smell of chemicals or have visible spills. Reinforce the structure with additional 2x4s at the corners and cover the exterior with siding or tar paper for weatherproofing.
Diy Chicken Coop & Run Plans – Elevate Your Flock’s Home

Source: Coop Plans DIY
This comprehensive plan set is designed to elevate your backyard farming experience by providing clear, easy-to-follow instructions for building a spacious walk-in chicken coop and attached run. Tailored for both beginners and seasoned enthusiasts, it removes the guesswork from the construction process.
The strength of this offering is its holistic approach. It doesn’t just show you how to build walls; it covers foundation preparation, roofing, ventilation, and predator-proofing in one cohesive guide. The walk-in design ensures that daily chores like feeding, watering, and egg collection are comfortable and efficient.
Adapt these plans by personalizing the exterior finish to match your home’s aesthetic, whether that’s a classic barn red, a sleek modern gray, or a natural wood stain. You can also easily modify the run’s dimensions to fit the specific contours and available space of your backyard, ensuring a perfect fit for your property.
Love these ideas? Follow @theclutteredblog on Pinterest for more cozy, practical gift inspiration!